Housing Styles
This week in Interior design, we are learning about the different kinds of housing styles. Every different kind of home style has their very own architectural uniqueness. It is important to know all the styles because then we can understand when the houses were popular, why they were designed that way, and where the style originated from.
Saltbox- A Saltbox is a building with a long, pitched roof that slopes down to the back, generally a wooden framed house. A saltbox usually just has one story in the back and two stories in the front.

Garrison- A Garrison house typically has two stories with the second story overhanging the front. Usually have an exterior chimney at the end. Typically has narrow clapboard siding with minimal trim and decorative details.

Georgian- Often characterized by the rectangular architecture. Around the main door there are often classic columns or pilasters and a round arch. The roofs are pitched from which several chimneys can come out of. Some original Georgian houses have wooden siding or brick.

Federal- This style is usually characterized by a symmetric facade, often with a giant entrance portico. Commonly brick constructed with thin mortar joints or clapboard over timber framing with corner boards. Seen with palladian windows, columns or palisters. The low pitched roof often disappears behind a balustrade. The windows on the lower level are taller than above.

Greek Revival- inspired from the Roman temples, this style shows power and is often white to represent marble. There are columns in the front that structure a classical portico.

Cape Cod- External walls of classic Cape Cod houses are covered with unpainted shingles or clapboarding. They usually don't have front porches. It has a steep pitched roof, with or without dormers. Built more to withstand stormy weather.

Gothic-Revival- Also known as the Victorian Gothic, Gothic revival uses alot of decorative patterns, finials, scalloping, lancet windows, hood moldings, and label stops. Also resembles a dark but romantic age. Includes high pointed arches, high pitched roofs, and sometimes towers.

Row House- Also known as town houses, the Row house were built on narrow, long properties, so they had narrow fronts with several stories above. Low pitched, or gambrel roof sometimes with dormers or a gable. Semi circular or elliptical fanlights are common above front doors. It has a raised foundation with the windows in a symmetrical column or row.

Italian Villa- commonly seen with classic columns or pilasters, and round arches and pediments over doors and windows. Also quoins were popular on the corners of the house. The exterior walls were made of stucco and brick to make the house cooler in intense heat and along with the clay shingles.

Stick Style- The stick style house is identified by its decorative woodwork, especially for porches, around doors and windows, and brackets supporting the projecting eaves of roofs.

Art Nouveau- This style is very decorative, using human faces wearing fanciful headdresses, plants, and flowers which are most common.The decoration can be molded in stucco or cement and worked in color in stained-glass windows.

Queene Anne- Queene Anne us a very romantic style often with towers and turrets. Porches, balconies, and bay windows are also very common. Elaborate exterior woodworking called gingerbread was a way to show off the new power tools. Its use of low arches, dark sides, often of shingles, stone, or brick gives it the cozy warm feeling.

Tudor- In this style roofs are steeply pitched, with sharp gables dominating the front sometimes with a chimney. Half timbering is visible on the outer walls. A mixture of materials is used including brick, wood half timbers, stucco, and patterned stone. The chimneys are often topped with chimney posts.Narrow casement windows are often grouped in bands along with bay windows sometimes protruding from the second floor.
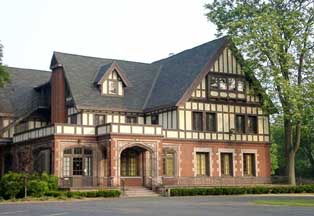
Dutch- A dutch style home is found with a unique stepped style roof rather than a triangular gable. Made with a brick or stone.

Spanish- This house is made of poured cement or stucco with the details in wood. The red tiles or clay roofs portray the Spanish look. Typically white or light colored to make the house cool in hot climates.

Prairie- Also known as the Frank Loyd Wright house. The house has very long, low lines, with open balconies and spreads of windows, all reflecting the flat, open environment of the land. Everything is going off of a horizontal style.

Ranch- The Ranch style home is long and low, usually only one floor. They often featured large front porches and also a back patio. Early styles had a large picture window, where today they are dominated by a garage.

International- This style has influenced commercial buildings. The idea that less is more comes to play with the simplicity of the use of glass, metal and a geometrical feel in the modern look. The international style looks like cubes or boxes grouped together to form a different shape of a house. Sometimes the home sits on the ground and sometimes it is raised on columns with the garage underneath. The roofs may be flat or with a single slope.

Split Level- Related to the Ranch style house, but with three levels of living space rather than one. The garage is commonly found in the ground while the main floor is at ground level, and a top floor above the garage.

Rustic- A rustic house gives the feeling of woods, lakes, and outdoors. More as a vacation home or cabin style designed in wood and rocks.

Chalet or Alpine- Also known as a swiss mountain cottage with big overhanging eaves. Typically found with a long porch around the back of the house. Also gives the rustic feel with the use of wood and rock. Common with steep gabled roofs with lots of windows to show the view.
A-Frame- Shaped as the letter A, this house serves as both the roof and the side walls of the building. Common with vacation homes.

Dome- Made of very light but extremely strong triangular panels, arranged in the shape of a hemisphere. Two or more are sometimes grouped together to make a bigger home design.

Solar- These homes are designed to run off of nature, using heat and light from the sun for a source of energy. There are two main types, active solar and passive solar. Active solar houses use panels tilted toward the sun to absorb solar energy and covert it into heat. Passive solar house rely less on technology. They have south facing windows for the winter sun to bring heat, and shading devices to block the hot summer sun to cool the house.

Earth Sheltered- Also called underground houses. They are most often banked with soil at the back and sides. The roof may also be covered with earth to. Often have a low, long, narrow shape.

Manufactured- Also known as a modular home. Built entirely or partly at a factory which are then transported by a truck to the actual building site. Some come in sections and have to be assembled.

Mobile Home- Factory built home delivered by a truck like the manufactured home. Common in "trailer home' parks. They have a long , narrow, trailer like form.

Duplex- This house combines two housing units in one building. The two units may be next to each other or on separate stories. Also called a double house, double-decker, twin house or a two family house.

Neo-Eclectic- These houses take different designs from different styles of houses. They try to portray the modernist look. Includes alot of brick or stonework.

High Rise Apartment- Three or more living units joined together are usually called apartments. They are typically stacked on top of each other to form almost a sky scraper feel, hence the name high rise. It is considered a high rise if it is six stories or higher. They are built in busy city areas to conserve space and also have green areas between adjacent buildings for parks or playgrounds.

Bungalow- Very typical in California, this style leaves its building materials as close to the natural state as possible. Wood is left unpainted or stained, and exposed rafters or braces can often be seen beneath roof overhangs.

Cape Cod- External walls of classic Cape Cod houses are covered with unpainted shingles or clapboarding. They usually don't have front porches. It has a steep pitched roof, with or without dormers. Built more to withstand stormy weather.
Gothic-Revival- Also known as the Victorian Gothic, Gothic revival uses alot of decorative patterns, finials, scalloping, lancet windows, hood moldings, and label stops. Also resembles a dark but romantic age. Includes high pointed arches, high pitched roofs, and sometimes towers.
Row House- Also known as town houses, the Row house were built on narrow, long properties, so they had narrow fronts with several stories above. Low pitched, or gambrel roof sometimes with dormers or a gable. Semi circular or elliptical fanlights are common above front doors. It has a raised foundation with the windows in a symmetrical column or row.
Italian Villa- commonly seen with classic columns or pilasters, and round arches and pediments over doors and windows. Also quoins were popular on the corners of the house. The exterior walls were made of stucco and brick to make the house cooler in intense heat and along with the clay shingles.
Stick Style- The stick style house is identified by its decorative woodwork, especially for porches, around doors and windows, and brackets supporting the projecting eaves of roofs.
Art Nouveau- This style is very decorative, using human faces wearing fanciful headdresses, plants, and flowers which are most common.The decoration can be molded in stucco or cement and worked in color in stained-glass windows.
Queene Anne- Queene Anne us a very romantic style often with towers and turrets. Porches, balconies, and bay windows are also very common. Elaborate exterior woodworking called gingerbread was a way to show off the new power tools. Its use of low arches, dark sides, often of shingles, stone, or brick gives it the cozy warm feeling.
Tudor- In this style roofs are steeply pitched, with sharp gables dominating the front sometimes with a chimney. Half timbering is visible on the outer walls. A mixture of materials is used including brick, wood half timbers, stucco, and patterned stone. The chimneys are often topped with chimney posts.Narrow casement windows are often grouped in bands along with bay windows sometimes protruding from the second floor.
Dutch- A dutch style home is found with a unique stepped style roof rather than a triangular gable. Made with a brick or stone.
Spanish- This house is made of poured cement or stucco with the details in wood. The red tiles or clay roofs portray the Spanish look. Typically white or light colored to make the house cool in hot climates.
Prairie- Also known as the Frank Loyd Wright house. The house has very long, low lines, with open balconies and spreads of windows, all reflecting the flat, open environment of the land. Everything is going off of a horizontal style.
Ranch- The Ranch style home is long and low, usually only one floor. They often featured large front porches and also a back patio. Early styles had a large picture window, where today they are dominated by a garage.
International- This style has influenced commercial buildings. The idea that less is more comes to play with the simplicity of the use of glass, metal and a geometrical feel in the modern look. The international style looks like cubes or boxes grouped together to form a different shape of a house. Sometimes the home sits on the ground and sometimes it is raised on columns with the garage underneath. The roofs may be flat or with a single slope.
Split Level- Related to the Ranch style house, but with three levels of living space rather than one. The garage is commonly found in the ground while the main floor is at ground level, and a top floor above the garage.
Rustic- A rustic house gives the feeling of woods, lakes, and outdoors. More as a vacation home or cabin style designed in wood and rocks.
Chalet or Alpine- Also known as a swiss mountain cottage with big overhanging eaves. Typically found with a long porch around the back of the house. Also gives the rustic feel with the use of wood and rock. Common with steep gabled roofs with lots of windows to show the view.
A-Frame- Shaped as the letter A, this house serves as both the roof and the side walls of the building. Common with vacation homes.
Dome- Made of very light but extremely strong triangular panels, arranged in the shape of a hemisphere. Two or more are sometimes grouped together to make a bigger home design.
Solar- These homes are designed to run off of nature, using heat and light from the sun for a source of energy. There are two main types, active solar and passive solar. Active solar houses use panels tilted toward the sun to absorb solar energy and covert it into heat. Passive solar house rely less on technology. They have south facing windows for the winter sun to bring heat, and shading devices to block the hot summer sun to cool the house.
Earth Sheltered- Also called underground houses. They are most often banked with soil at the back and sides. The roof may also be covered with earth to. Often have a low, long, narrow shape.
Manufactured- Also known as a modular home. Built entirely or partly at a factory which are then transported by a truck to the actual building site. Some come in sections and have to be assembled.
Mobile Home- Factory built home delivered by a truck like the manufactured home. Common in "trailer home' parks. They have a long , narrow, trailer like form.
Duplex- This house combines two housing units in one building. The two units may be next to each other or on separate stories. Also called a double house, double-decker, twin house or a two family house.
Neo-Eclectic- These houses take different designs from different styles of houses. They try to portray the modernist look. Includes alot of brick or stonework.
High Rise Apartment- Three or more living units joined together are usually called apartments. They are typically stacked on top of each other to form almost a sky scraper feel, hence the name high rise. It is considered a high rise if it is six stories or higher. They are built in busy city areas to conserve space and also have green areas between adjacent buildings for parks or playgrounds.
Bungalow- Very typical in California, this style leaves its building materials as close to the natural state as possible. Wood is left unpainted or stained, and exposed rafters or braces can often be seen beneath roof overhangs.

No comments:
Post a Comment